Rotary Disc Visual Sorting Machine
FH-RD Series (Glass Disc / Index Disc)
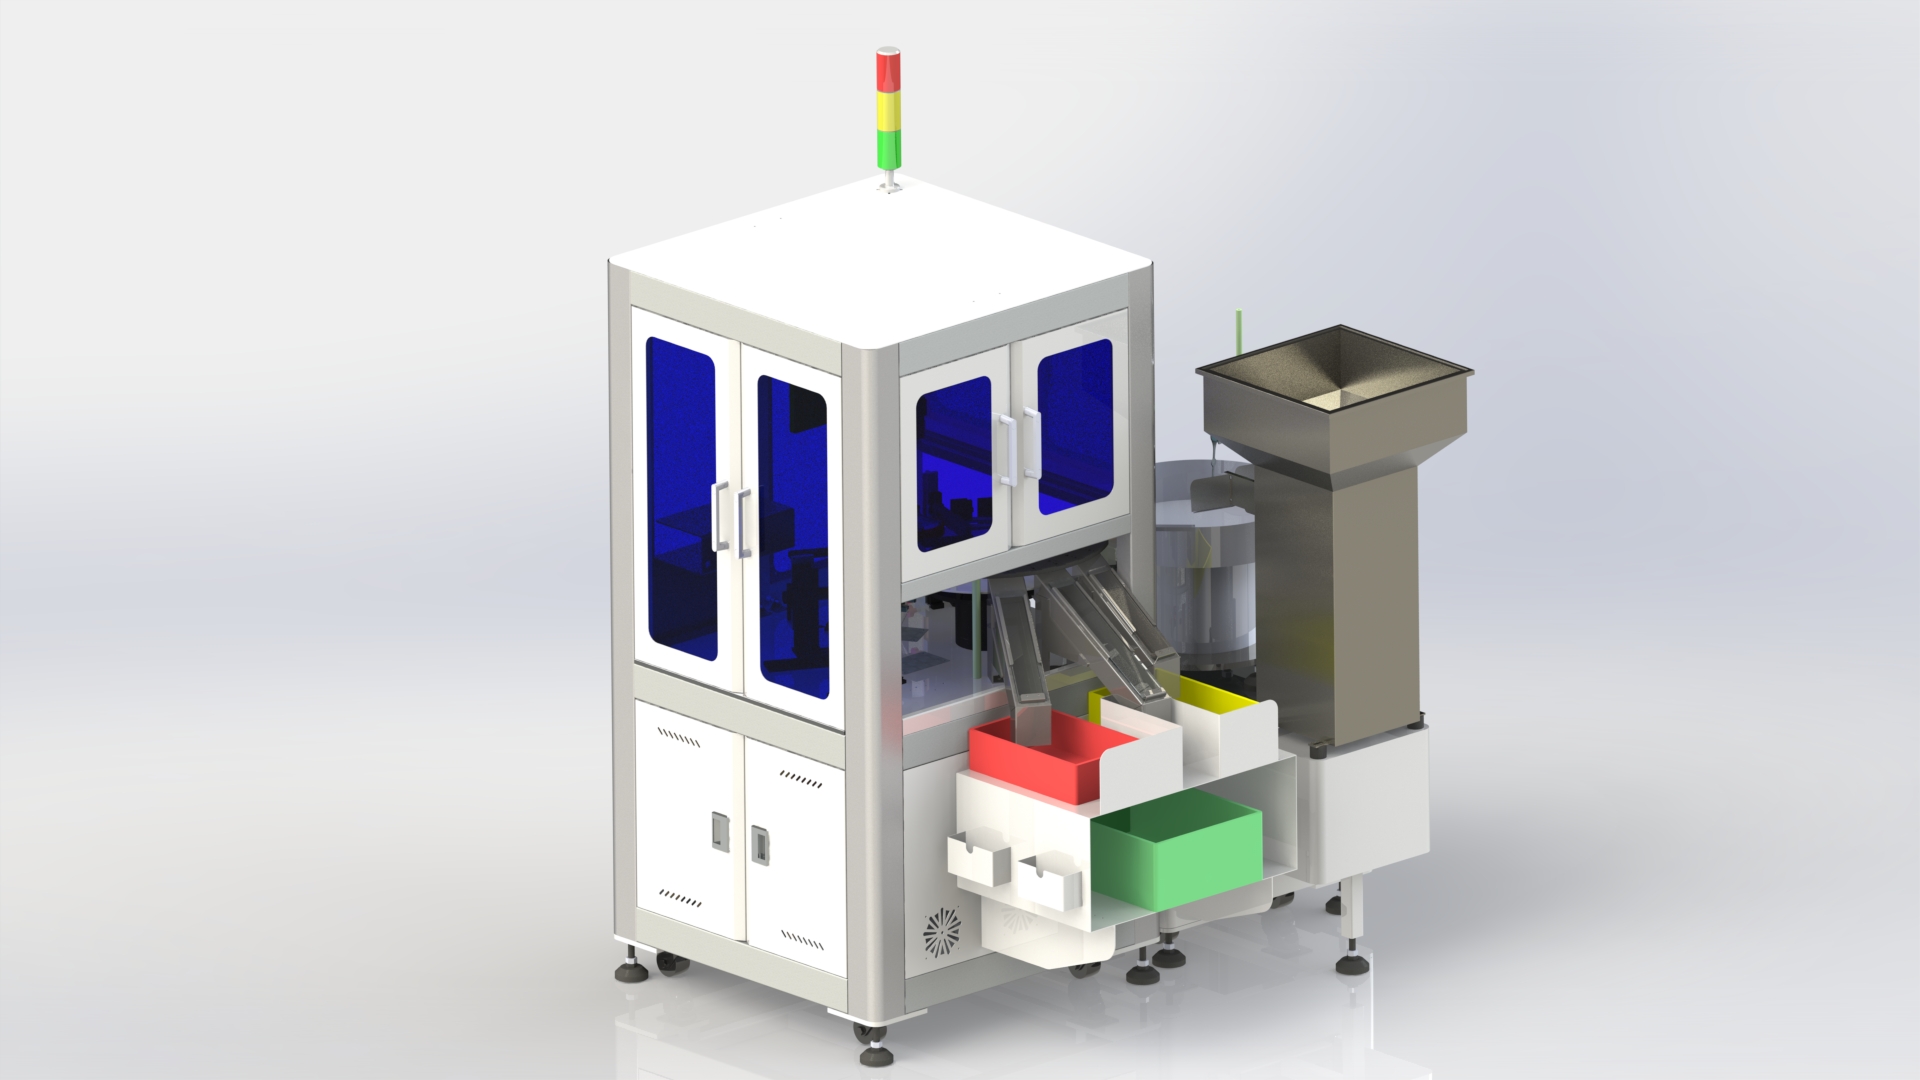
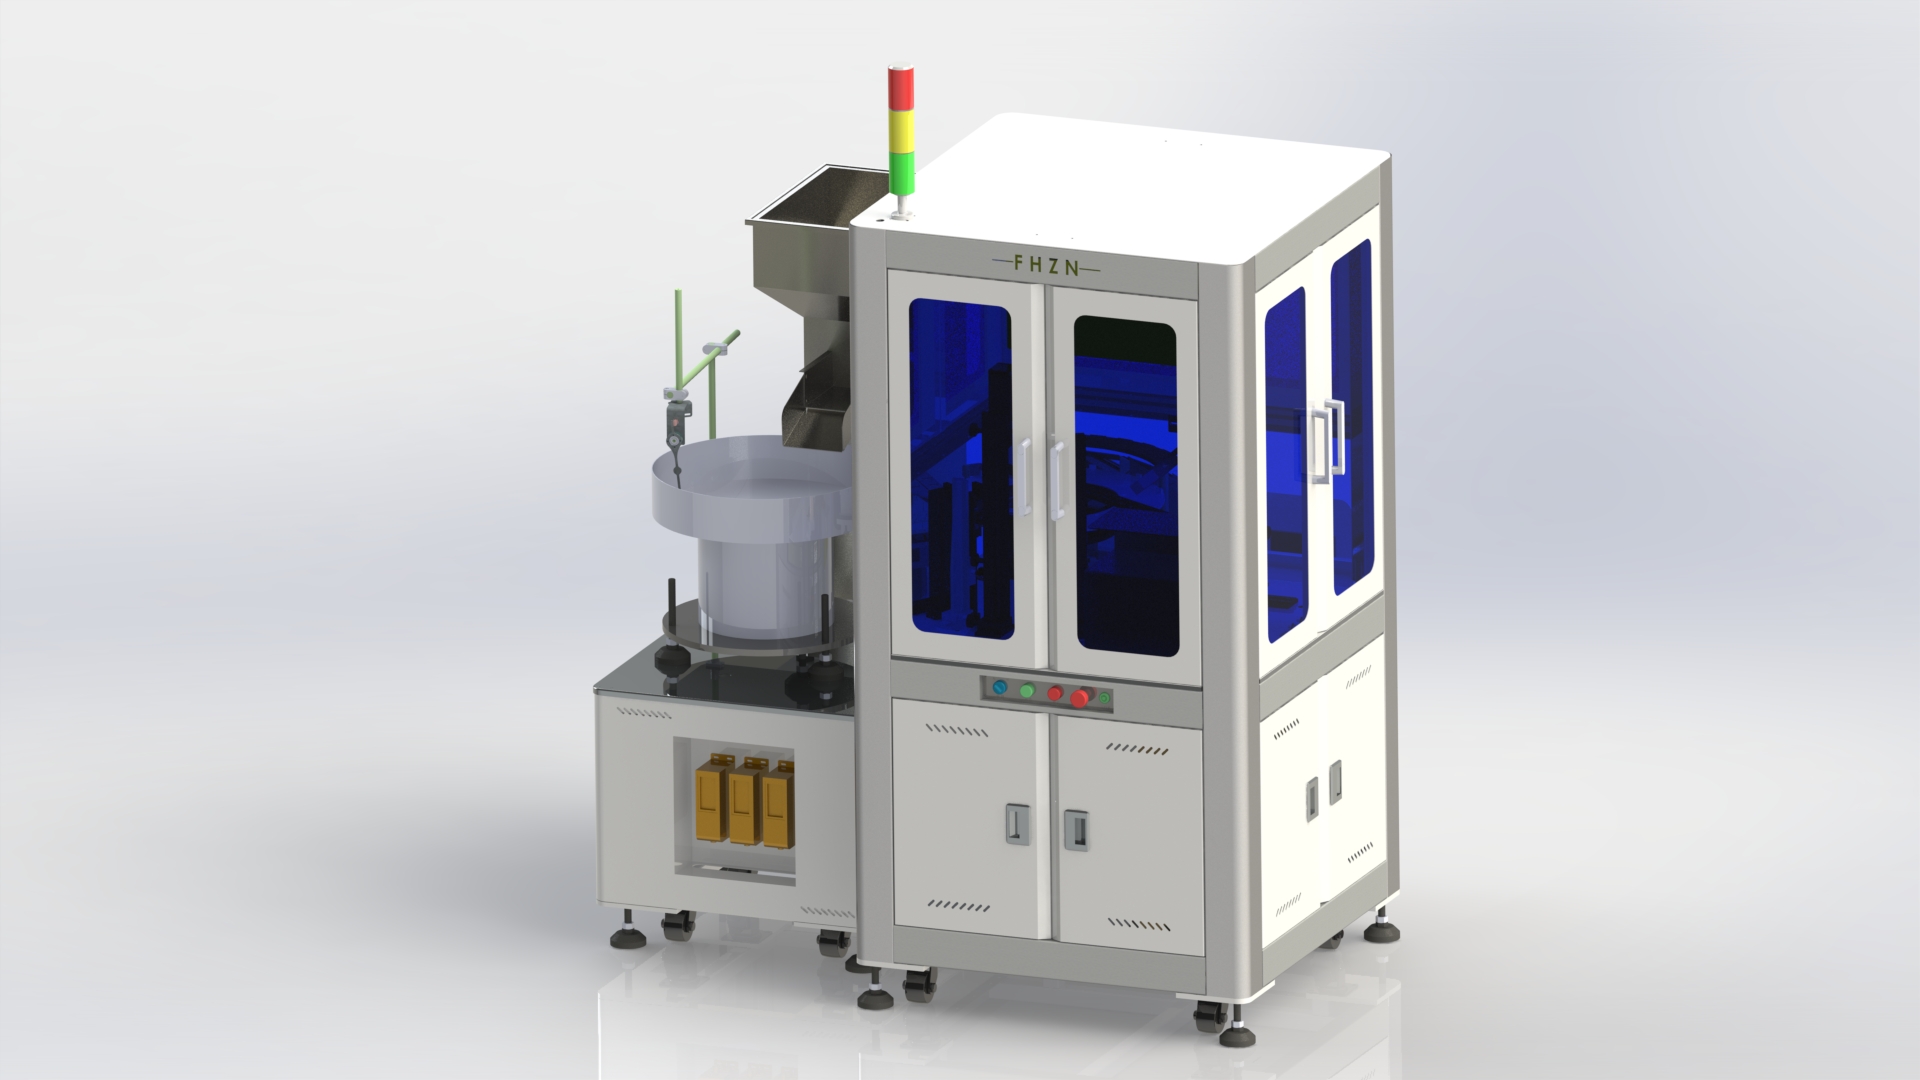
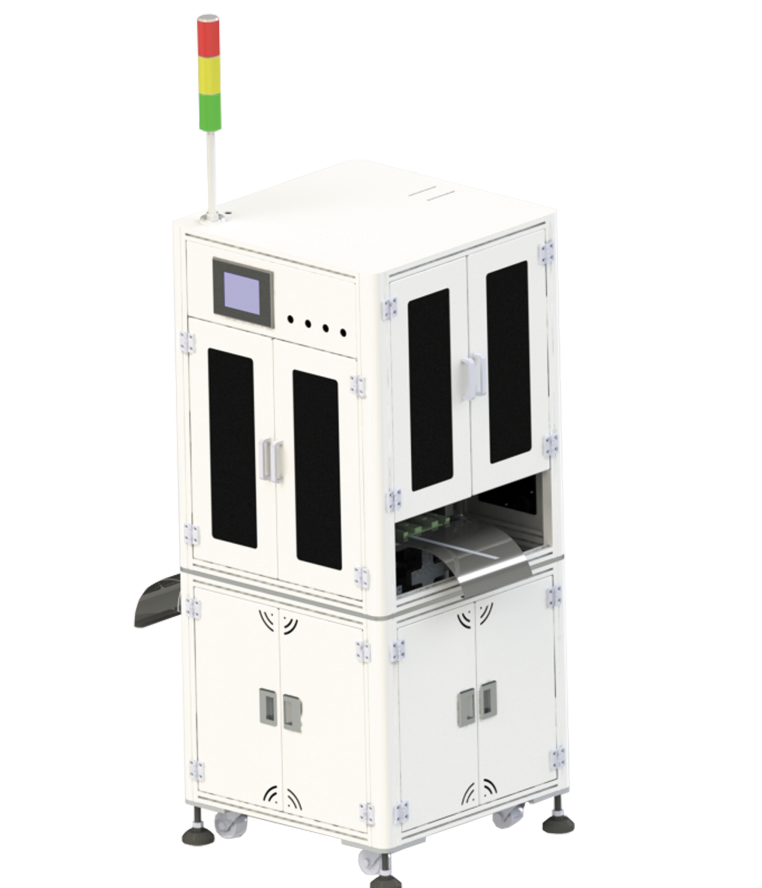
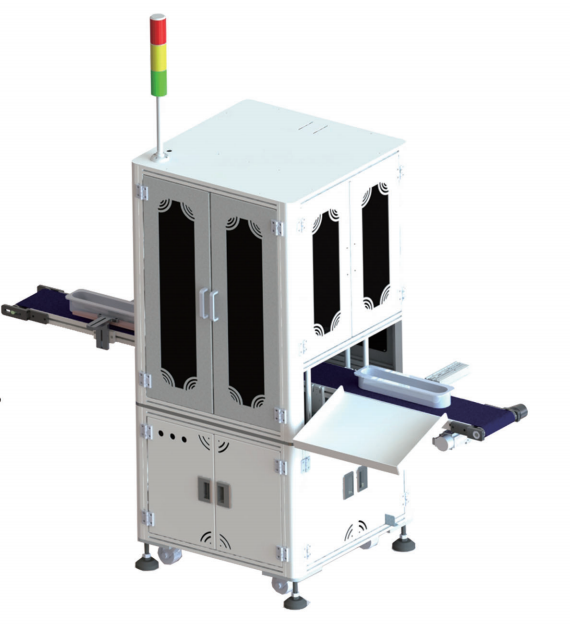
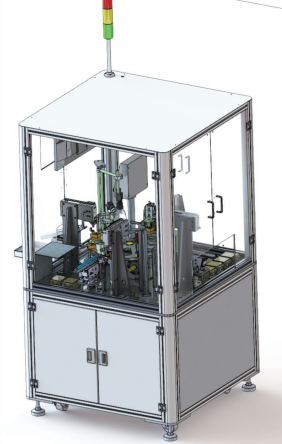
The rotary disc visual sorting machine feeds parts onto a rotating glass or index disc, where up to 24 cameras capture top, bottom, side and thread views in a single revolution. A DD motor servo mechanism keeps glass plane runout within 0.05mm, giving accuracy up to 0.005mm at up to 1500 inspections per minute.
Reference price: USD 18,000 – 45,000 (configuration dependent)
Technical Parameters
| Max accuracy | 0.005 mm |
|---|---|
| Sorting accuracy | 99.99% |
| Inspection speed | Up to 1,500 pcs/min |
| Cameras | Up to 24 cameras, 0.3MP – 12MP high-speed |
| Controller | Industrial i7 PC + motion control card + independent NIC |
| Disc type | Glass disc or index (dividing) disc |
| Drive | DD direct-drive servo motor, plane runout ≤ 0.05mm |
| Camera mount | 60 series precision slide table |
| Blow-off outlets | Multiple independent NG outlets by size and defect type |
| Machine size | Approx. 1,200 × 900 × 1,800 mm |
| Power supply | AC 220V, 50/60Hz, single phase, 2.5 kW |
| Software | FENGHANG visual teaching software + AI deep-learning module |
Key Features
- Motion control card system: the industrial PC CPU processes data at maximum speed, achieving no mis-blow and no missed blow.
- Software optimised for the vision sorting industry with common industry-specific algorithms and a visual teaching-style interface.
- Automatic counting and stop; counting output can be linked directly to a packing machine.
- Inspection data and images can be stored and exported as BOM table data.
- AI deep-learning algorithms can be enabled to increase the detection rate of appearance defects.
- Industrial i7 PC with independent network card supporting 0.3MP to 12MP high-speed cameras, max inspection speed 1,500 pcs/min.
- Multiple blow outlets discharge NG parts independently by different size and different defect type.
- DD motor servo mechanism keeps glass plane runout within 0.05mm.
- Camera brackets use 60 series precision slide tables, guaranteeing perpendicularity while staying easy to adjust.
- Up to 24 cameras shooting from different angles and viewpoints.
- Sliding monitor: slides out for debugging and sits flush with the frame during production, convenient for customer visits.
- Maximum accuracy up to 0.005mm.
Advantages
- 0.005mm high precision
- 99.99% sorting accuracy
- AI defect detection
- Multi-sensor fusion
- Stable long-term operation
- 24 hours continuous working
Applicable Workpieces
Application Scenarios
- Fastener factories
- Precision hardware plants
- Automotive component suppliers
- Electronic connector manufacturers
Test Cases
Real parts tested on this platform in our laboratory and the defects detected.
Nike name plate inspection
Detects: Mixed LOGO, crush damage
Stamped fuse copper cap
Detects: Crush damage, plating defects
Fuse cap side wall
Detects: Plating defects, breakage
Automotive plastic clip
Detects: Burrs, short shot
Lathe part concentricity
Detects: Hole diameter, ID/OD burrs
Surface appearance
Detects: Cracks, scratches, breakage
Lathe part flatness
Detects: Plane burrs, side height, parallelism
Battery cover
Detects: Surface crush, presence, misalignment
Screw inspection
Detects: Height, thread size, head size
Hexagonal product
Detects: Across-flat size, missing corners
Round fuse plastic shell
Detects: Short shot, burrs
Self-clinching nut
Detects: Thread presence
Plastic & silicone parts
Detects: Breakage, short shot
O-ring seal
Detects: Inner / outer diameter defects
Over-moulded injection part
Detects: Short shot, missing insert
Micro motor rotor
Detects: Paint loss, deformation
Stamped component
Detects: Surface crush damage
Phillips head screw
Detects: Blocked recess, crush damage
Precision automotive thread rod
Detects: Thread crush damage
Stamping part
Detects: Diameter, internal size, burrs
Send us your part — we will inspect it for free
Share your drawing or samples and our engineers return a camera layout, detection-rate report and quotation within one working day.